Curtain Walls & ACP Facades

Elevations that
carry a finish.

Structural glazing and Eurobond aluminium composite panel (ACP) cladding for facades that hold their finish for decades — curtain walls, spider-glazed fronts, and rain-screen cladding systems built for large commercial and institutional elevations.

Where a project needs a full glazed skin, a branded panel front, or a mix of both, our team designs the frame, specifies the panel, and installs both under one schedule.

Request a Quote
Why Structural Glazing & ACP

Built for large
surface areas.

A glazed or cladded elevation carries a building's brand and weather-protects it at the same time. These systems are chosen for large facades where a flat, consistent finish matters.

Weather-Resistant Finish

Sealant detailing and panel joints are engineered to shed water and resist wind loads across large elevations.

Low Maintenance

ACP panels and glazed units need only periodic cleaning to hold their finish for years.

Design Flexibility

A wide colour, metallic and wood-finish range lets a facade carry a brand identity, not just a wall.

Fire-Rated Core Options

FR-core ACP panels are available where fire code requires it on commercial elevations.

Lightweight vs. Masonry

ACP cladding adds a finished skin without the structural load of a masonry or stone facade.

Faster Installation

Panelised and unitized systems install faster on site than traditional wet-finish facades.

Thermal Performance

Glazing specification (tinted, reflective, DGU) can be tuned to manage heat gain on large glass elevations.

Long Service Life

Correctly detailed structural glazing and ACP systems perform for 20+ years with minimal upkeep.

Our Range

Glazing & cladding
systems.

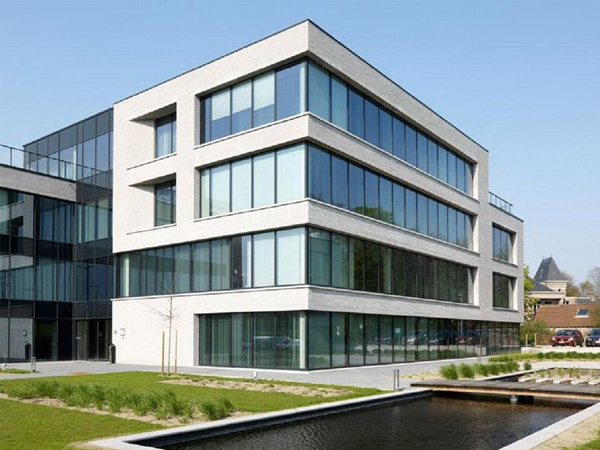
01 / Structural Glazing (Curtain Wall)

Structural Glazing (Curtain Wall)

Unitized or stick-built curtain wall systems that carry a fully glazed elevation on an engineered aluminium frame, sealed against wind and water at every joint.

Ideal For
  • Office towers
  • Corporate campuses
  • Hotels
  • Multi-storey facades
Features
  • Unitized or stick-built frame options
  • Structural sealant glazing
  • Engineered for wind & seismic load
  • Thermal break profile options
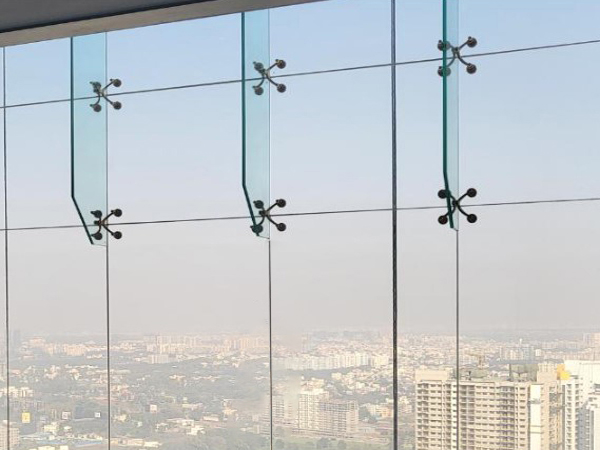
02 / Spider Glazing

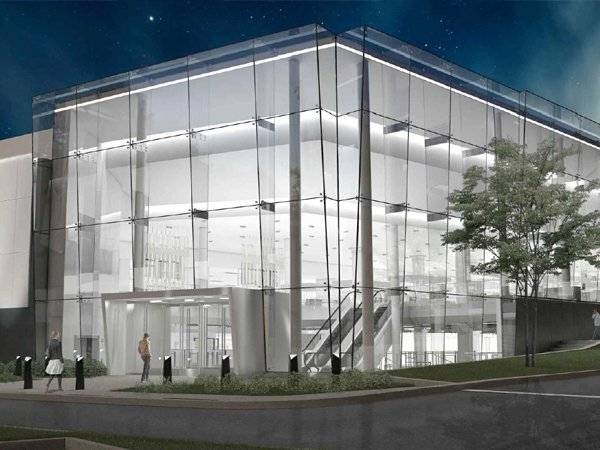
Spider Glazing

Frameless glass facades held by point-fixed spider fittings on a steel or aluminium sub-structure, used where an uninterrupted glass surface is the design intent.

Ideal For
  • Building entrances
  • Showrooms
  • Atriums
  • Feature facades
Features
  • Point-fixed stainless steel spider fittings
  • Frameless glass panel joints
  • Toughened or laminated glass panels
  • Engineered support sub-structure
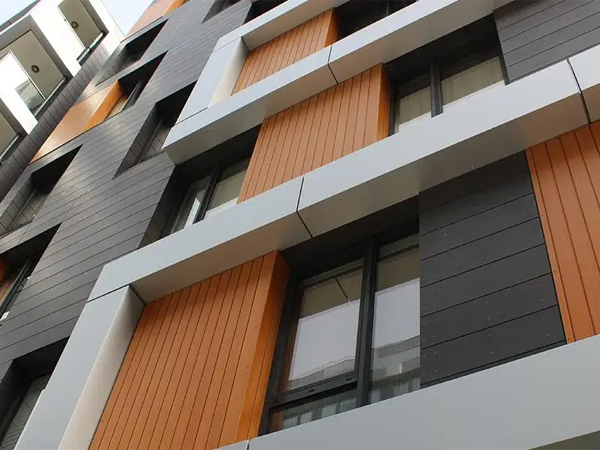
03 / ACP Rain-Screen Cladding

ACP Rain-Screen Cladding

Eurobond aluminium composite panels fixed on a ventilated rain-screen frame, giving large elevations a flat, consistent, low-maintenance finish.

Ideal For
  • Malls & retail fronts
  • IT parks
  • Hospitals
  • Signage fronts
Features
  • FR-core & PE-core panel options
  • Wide colour & metallic finish range
  • Ventilated rain-screen fixing system
  • Concealed or exposed joint detailing
Panel & Finish Options

Eurobond ACP,
specified to code.

Panel core, thickness and finish are selected to match the elevation's fire code and design intent.

FR-core & PE-core panel options
3mm & 4mm panel thickness
Solid colour, metallic & wood-finish
Matte, gloss & brushed textures
Custom colour matching on request
Ventilated rain-screen fixing
Glazing Specifications

Glass matched
to heat & load.

Glass type and thickness are specified against the elevation's orientation, wind load and thermal requirement.

Toughened & laminated safety glass
Tinted & reflective glass
Double-glazed units (DGU)
Low-E energy-efficient glass
Structural sealant-grade glass
Custom-sized panel fabrication
Applications

Large elevations,
branded fronts.

Office Towers
Malls & Retail
IT Parks
Hospitals
Hotels & Resorts
Showrooms
Corporate Campuses
Signage Fronts
Institutional Buildings
Questions

Frequently
asked.

Structural glazing is engineered as a facade system — sealed and load-tested across a full elevation — rather than an individual window unit fixed into a wall opening.

Correctly installed Eurobond ACP cladding typically holds its finish for 20+ years with only periodic cleaning.

FR-core (fire-retardant core) ACP panels are available and are specified wherever local fire code requires them on a commercial elevation.

Yes — sealant and joint detailing is part of every structural glazing and cladding installation, not a separate scope.

Yes — many elevations mix a glazed zone with an ACP-clad zone. We plan and fabricate both under one schedule.
Plan Your Elevation

Send your facade
drawings for review.

We'll review your elevation drawings and return a structural glazing and cladding specification within a few working days.